What’s the Best Way to Add a Second Story to My Home?
📋 Key Takeaways
Q: What’s the first step in adding a second story?
Hire a structural engineer to assess your foundation and existing frame’s capacity to support additional weight—this determines project feasibility and costs.
Q: How much does a second story addition cost?
In San Diego, expect $150-$300 per square foot, totaling $150,000-$450,000 for a typical 1,000-1,500 sq ft addition including permits and structural work.
Q: Do I need permits for a second story addition?
Yes—second story additions require building permits, structural plans, and city approval. Expect about 2-4 months for design, plan check and permit approval in San Diego County.
Q: Can my existing foundation support a second story?
Most homes built after 1960 can support additions with reinforcement, but older homes may need foundation upgrades costing $15,000-$40,000 additional.
Q: What’s the typical timeline for second story construction?
Plan 6-10 months total: 2-4 months for design and permits, 4-6 months for construction, depending on size and complexity of your addition.
Q: What’s the ROI on second story additions?
Second story additions typically add 1,000-1,500 sq ft of living space and significantly increasing home value.
Short Answer
The best way to add a second story involves hiring a structural engineer for foundation assessment, working with an architect for permits and design, then partnering with experienced contractors who specialize in major home additions and understand local building codes.
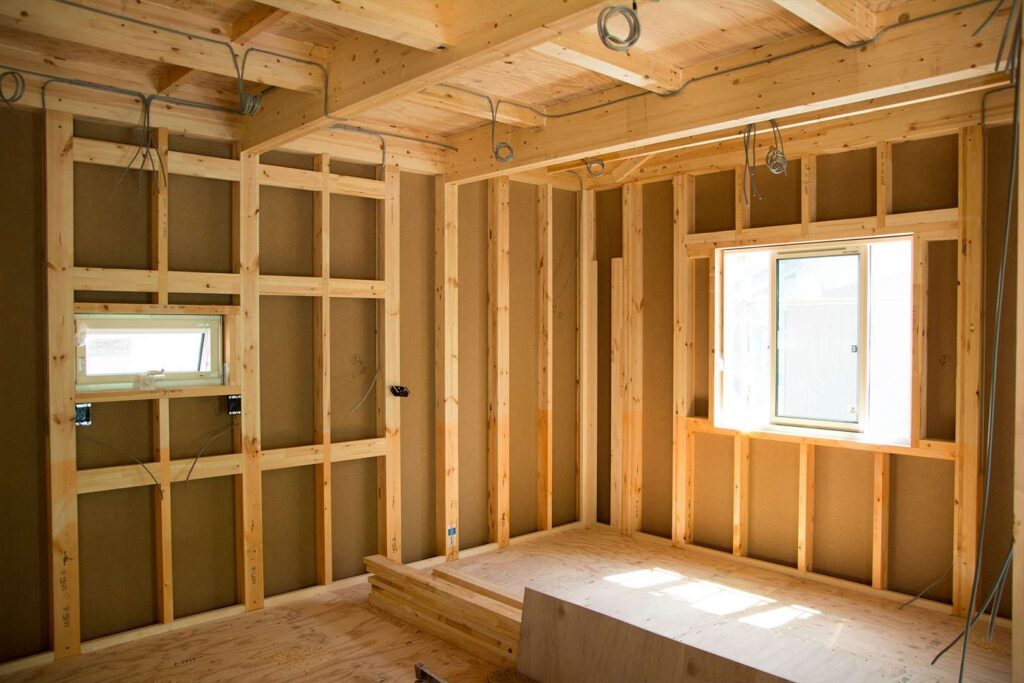
Why Structural Assessment Comes First
Your existing foundation and frame determine whether a second story addition is feasible and what reinforcement is required.
Before any design work begins, a licensed structural engineer must evaluate your home’s ability to support additional weight. This assessment typically costs $1,500-$3,000 but prevents costly surprises and ensures safety.
Critical Evaluation Points:
- Foundation Type and Condition – Slab, crawl space, or basement foundation capacity
- Existing Framing – Wall studs, floor joists, and roof structure adequacy
- Soil Conditions – Bearing capacity and potential settling issues
- Seismic Considerations – California earthquake safety requirements
Red Flags That Increase Costs:
- Homes built before 1950 often need extensive foundation work
- Post-and-beam construction may require additional support columns
- Existing electrical/plumbing systems typically need upgrades for code compliance
- Steep lot grades can complicate access and foundation work
The San Diego Advantage:
Most San Diego homes built after 1960 have concrete foundations suitable for additions with proper reinforcement, making second story projects more cost-effective than in areas with older housing stock.
Design and Permitting Process Essentials
Professional architectural plans and city permits are mandatory for second story additions—this phase typically takes 2-4 months.
San Diego County requires detailed structural plans, energy calculations, and multiple permit approvals for second story additions. Working with local architects familiar with city requirements streamlines this process.
Required Documentation:
- Architectural Plans – Floor plans, elevations, structural details
- Structural Engineering – Load calculations, foundation requirements
- Energy Compliance – California Title 24 efficiency standards
- Site Survey – Property lines, setbacks, height restrictions
Permit Timeline Breakdown:
| Phase | Duration | Key Activities |
|---|---|---|
| Design Development | 4-6 weeks | Architectural plans, structural engineering |
| Plan Check Submission | 1-2 weeks | City review preparation, fee payment |
| City Review Process | 3-6 weeks | Plan corrections, departmental approvals |
| Permit Issuance | 1 week | Final approval, construction authorization |
Common Permit Challenges:
- Setback Requirements – Distance from property lines
- Height Restrictions – Maximum building height limits
- Neighborhood Character – Design compatibility requirements
- Parking Requirements – Additional spaces for increased square footage
Construction Methods and Best Practices
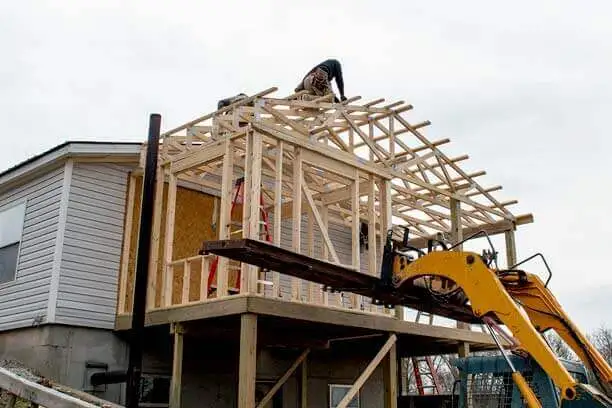
The construction approach depends on your home’s structure, but most second stories use conventional wood framing with strategic reinforcement.
Foundation Reinforcement Options:
Option 1: Existing Foundation Enhancement
- Cost: $8,000-$20,000
- Timeline: 1-2 weeks
- Best for: Homes with adequate concrete foundations
- Process: Steel reinforcement, additional footings, seismic upgrades
Option 2: New Foundation Elements
- Cost: $15,000-$40,000
- Timeline: 3-4 weeks
- Best for: Older homes or significant additions
- Process: New footings, retaining walls, full structural integration
Option 3: Complete Foundation Replacement
- Cost: $25,000-$60,000
- Timeline: 4-6 weeks
- Best for: Homes with inadequate or damaged foundations
- Process: House lifting, new foundation, complete structural upgrade
Construction Sequence:
- Temporary Support Installation – Protect existing structure during work
- Foundation/Structural Work – Reinforcement or new foundation elements
- Framing – Second story walls, floors, roof structure
- Roofing and Exterior – Weather protection, siding, windows
- Systems Installation – Electrical, plumbing, HVAC rough-in
- Insulation and Drywall – Interior climate control and finishing
- Final Systems and Finishes – Flooring, fixtures, final inspections
Cost Breakdown: What to Expect in San Diego
Second story additions range from $150-$300 per square foot depending on size, complexity, and finish level.
| Cost Category | Percentage of Budget | Typical Range |
|---|---|---|
| Foundation Work | 15-25% | $25,000-$60,000 |
| Framing & Structure | 20-30% | $40,000-$90,000 |
| Roofing & Exterior | 15-20% | $30,000-$60,000 |
| Electrical & Plumbing | 15-20% | $25,000-$50,000 |
| Interior Finishes | 20-25% | $35,000-$75,000 |
| Permits & Professional Fees | 8-12% | $15,000-$30,000 |
Sample Project Budgets:
Basic 1,000 sq ft Addition:
- Total Cost: $150,000-$200,000
- Per Sq Ft: $150-$200
- Timeline: 4-6 months
- Features: Standard finishes, minimal foundation work
Premium 1,500 sq ft Addition:
- Total Cost: $300,000-$450,000
- Per Sq Ft: $200-$300
- Timeline: 6-8 months
- Features: High-end finishes, extensive foundation work, luxury bathrooms
Hidden Costs to Plan For:
- Temporary Housing – $3,000-$8,000 if displacement required
- Site Access – Crane rental, narrow lot challenges
- Utility Upgrades – Electrical panel, gas line, sewer capacity
- Landscaping Restoration – $5,000-$15,000 for construction damage
Smart Planning: Maximizing Your Investment
Strategic room placement and design choices significantly impact both construction costs and long-term home value.
High-Value Room Configurations:
- Master Suite Addition – Bedroom, bathroom, walk-in closet
- Family Living Space – Great room, additional bedrooms
- Multi-Generational Setup – In-law suite, separate entrance
- Home Office Complex – Dedicated workspace, storage, bathroom access
Cost-Saving Design Strategies:
- Stack Plumbing – Align new bathrooms over existing plumbing
- Simple Roof Lines – Avoid complex angles and dormers
- Standard Window Sizes – Use common dimensions for lower costs
- Open Floor Plans – Reduce interior wall framing costs
Investment Protection Tips:
- Future Expansion – Plan electrical/plumbing for potential additions
- Energy Efficiency – Exceed Title 24 requirements for long-term savings
- Quality Materials – Invest in durable exterior finishes
- Neighborhood Compatibility – Match architectural styles for resale value
Timeline Management and Living During Construction
Most families can remain in their homes during second story construction with proper planning and contractor coordination.
Phase 1: Foundation and Structural (2-4 weeks)
- Noise Level: High during foundation work
- Access Issues: Limited parking, material deliveries
- Living Impact: Moderate – primarily exterior work
- Dust Control: Minimal interior impact with proper protection
Phase 2: Framing and Roofing (4-6 weeks)
- Noise Level: Very high during framing
- Access Issues: Crane operations, lumber deliveries
- Living Impact: High – consider temporary relocation
- Weather Protection: Critical timing for San Diego’s rainy season
Phase 3: Systems and Finishing (6-10 weeks)
- Noise Level: Moderate with power tools
- Access Issues: Contractor traffic, material storage
- Living Impact: Low to moderate
- Dust Control: Important during drywall phase
Minimizing Disruption Strategies:
- Staging Areas – Designate contractor workspace away from daily activities
- Daily Schedules – Coordinate work hours with family routines
- Dust Barriers – Professional protection for existing living spaces
- Communication Protocols – Daily updates on next-day activities
The Classic Home Contractors Story: Building Dreams Vertically
At Classic Home Contractors, we understand that adding a second story isn’t just about square footage—it’s about creating space for your family’s evolving needs while respecting the home you already love.
Our Foundation of Trust becomes especially important with major additions like second stories. Owner Gil’s jewelry business background taught him that significant investments require absolute transparency and meticulous attention to detail. Just as customers trusted him with precious family heirlooms, homeowners trust us with their most valuable asset and their family’s comfort during months of construction.
The Classic Way for second story additions means comprehensive upfront planning that prevents costly surprises. We’ve learned that the best addition projects happen when homeowners understand every phase, from structural engineering through final inspections. Our detailed project management keeps families informed about daily activities, upcoming milestones, and any adjustments needed along the way.
Trust & Transparency in Major Projects:
- Structural engineering reports shared in plain language
- Weekly progress meetings with photo documentation
- Clear change order procedures discussed before construction begins
- Transparent scheduling that respects family routines and events
We believe second story additions should enhance how your family lives, not disrupt your life for months. That’s why we coordinate with homeowners to minimize noise during important family events, schedule messy work around vacations when possible, and maintain clean, safe work sites that respect your existing home.
Let’s Create Wonders Together takes on special meaning with additions—we’re not just building rooms, we’re creating space for your family’s future memories. Whether it’s a master retreat, home office, or additional bedrooms for growing children, every square foot should support your family’s unique story.
Is a Second Story Worth It?
A second story is usually the best choice when your lot is small or you don’t want to give up yard space. It adds bedrooms and bathrooms without moving, and in most San Diego neighborhoods added square footage adds resale value. How much depends on your neighborhood, the finish level and what similar homes sell for, so ask a local agent for comparable sales before you set your budget.
New walls, windows and insulation are built to California’s current energy code, so the new floor is typically more efficient than the original house.
Second Story vs. ADU vs. Room Addition
- Second story: best when you need more space for your own family and want to keep the yard.
- ADU: best when you want a separate unit for family or rental. California’s ADU rules can make it faster to permit.
- Ground-floor room addition: often simpler and cheaper per square foot if you have the yard space.
Ready to see what’s possible on your home? Schedule a free consultation and we’ll walk your home, check the structure and give you a clear, line-item estimate. See our home remodeling services and recent projects.